

Wall panels can add texture, protect a surface, simplify cleaning, support an acoustic strategy, or create a strong architectural feature. The difficulty is that the term wall panel is used for several different things at once: a material, a finished panel system, a functional product, or a visual style.
The most reliable way to compare the main types of wall panels is to separate those decisions. First define what the wall must do. Then select a material or system that can meet those requirements. Choose the visual profile, color and finish after the technical shortlist is clear.
This guide focuses on interior decorative wall panels for residential, hospitality, retail and commercial spaces. Exterior cladding is mentioned only where the distinction matters, because weather-exposed wall systems require a different level of building-envelope design and product verification.
What Is a Wall Panel?
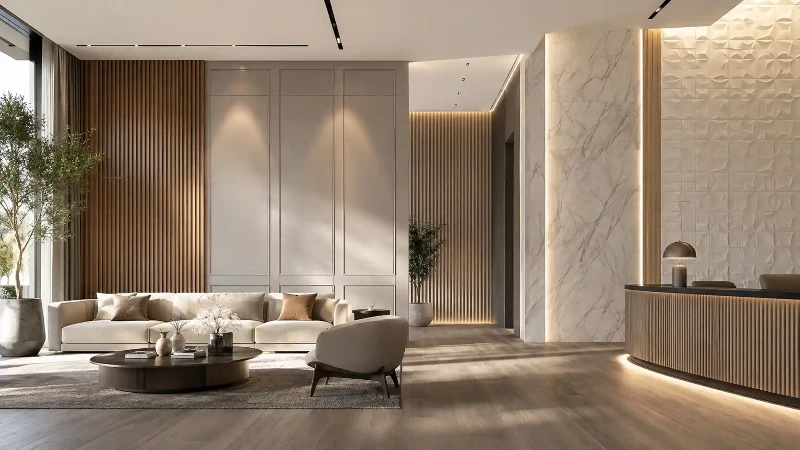
A wall panel is a finished or semi-finished product installed over a wall surface for decorative, protective or functional purposes. Panels may cover a full wall, a lower section such as wainscoting, a ceiling-to-floor feature area, or a selected architectural zone.
Common applications include living rooms, bedrooms, offices, hotels, restaurants, retail spaces, reception areas, corridors, kitchens and bathrooms. The same visual effect can often be produced with very different substrates, finishes and fixing methods, so appearance alone is not enough to specify a product.
Start With the Right Taxonomy: Material, Function and Style
Many wall-panel comparisons become confusing because they place MDF, PVC, acoustic panels and 3D panels in one list even though those terms describe different classification dimensions.
Material
Material describes what the panel is primarily made from. Examples include solid wood, MDF, WPC, PVC, metal and mineral- or gypsum-based composites. Material influences moisture behavior, weight, machining, surface durability, repairability and installation requirements.
Function
Function describes what the finished system is designed to do. Acoustic absorption is a good example. An acoustic wall panel may contain wood slats, felt, fibrous absorbers or several materials working together. "Acoustic" is therefore a performance category, not one material.
Style
Style describes the finished appearance. Fluted, slatted, shiplap, tongue-and-groove, Shaker, board-and-batten, geometric and 3D relief are visual or construction styles. A fluted panel, for example, may be manufactured from MDF, WPC, solid wood or another substrate.
Practical rule: specify performance first, material or system second, and style last.
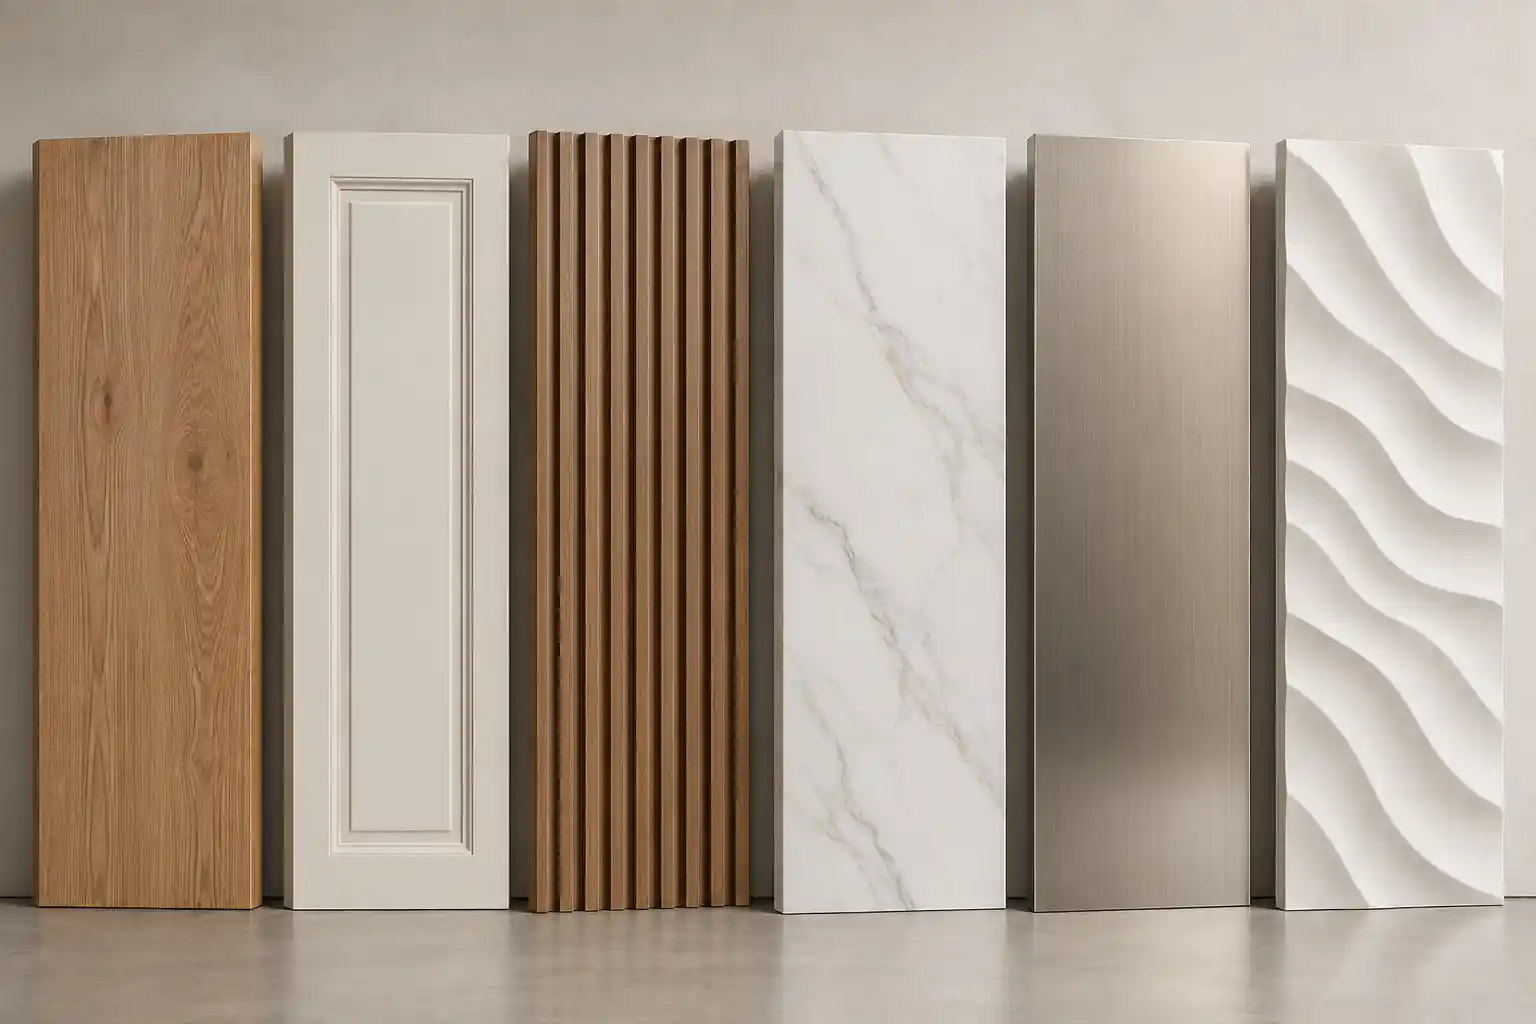
Wall Panel Material Comparison
The table below is a screening tool, not a substitute for a product technical data sheet. Performance such as water exposure, fire behavior, impact resistance and cleaning compatibility must be verified at product and system level.
| Material | Typical strengths | Main checks before specifying | Common interior uses |
|---|---|---|---|
| Solid wood | Natural grain, repairability, premium material character | Moisture movement, finish, acclimation, fixing and maintenance | Living rooms, bedrooms, offices, hospitality and feature walls |
| MDF | Smooth surface, precise machining, paintability and design flexibility | Grade, moisture exposure, edge protection, finish and emissions requirements | Shaker walls, fluted profiles, painted panels and dry interior features |
| WPC | Consistent profiles, wood-look finishes and practical surface maintenance in many systems | Exact formulation, intended environment, fire data, surface durability and fixing method | Decorative slat or fluted walls in residential and commercial interiors |
| PVC | Lightweight construction, easy-to-clean surfaces and strong moisture tolerance in suitable systems | Joint design, backing, surface quality, heat limits, fire data and wet-area instructions | Bathrooms, kitchens, utility areas and other cleaning-sensitive spaces |
| Metal | Durable architectural surfaces and precise modern detailing | Alloy or substrate, coating, corrosion exposure, edge safety, weight and fixing | Retail, hospitality, lobbies and commercial feature walls |
| Gypsum or mineral-based decorative panels | Deep relief, seamless-looking patterns and strong sculptural effects | Weight, fragility, finishing, substrate flatness and moisture limitations | Feature walls, reception areas, hospitality and display spaces |
1. Solid Wood Wall Panels
Solid wood is appropriate when the natural material itself is part of the design intent. Unlike a printed wood effect, real timber has variation in grain, color and figure that changes from board to board. That variation is usually an advantage in premium interiors, but it also means the designer should review a representative sample range rather than one small swatch.
The technical issue to check first is moisture. Wood is hygroscopic: it exchanges moisture with surrounding air, and its moisture relationship affects dimensional behavior and performance. The USDA Forest Products Laboratory guidance on wood-moisture relationships explains how relative humidity, temperature and moisture content interact.
Advantages
- Authentic grain, color and texture
- Strong architectural character
- Can often be sanded, refinished or locally repaired depending on the construction
- Works with slatted, fluted, linear, mosaic and other decorative formats
What to check
- Species and panel construction
- Moisture content and acclimation requirements
- Expected indoor humidity range
- Finish on faces and edges
- Expansion detailing and fixing method
- Cleaning and refinishing procedure
Solid wood is usually best suited to projects where natural variation is desirable and the maintenance plan can accommodate a real timber finish.
2. MDF Wall Panels
Medium-density fiberboard is widely used for decorative interior paneling because its smooth, uniform structure can be machined into precise grooves, profiles and routed patterns. It is particularly useful for painted Shaker paneling, picture-frame details, fluted profiles and geometric feature walls.
The Composite Panel Association's MDF technical overview notes that MDF products are manufactured with different physical properties and that standards classify products by defined characteristics. That distinction matters in wall-panel specifications: "MDF" alone is not a complete performance description.
For product examples and available formats, the site's MDF wall panel range is a useful next step after the material has been shortlisted.
Advantages
- Flat, smooth surface for paint and decorative finishes
- Precise routing and machining
- Consistent dimensions
- Efficient production of repeated profiles and patterns
What to check
- Whether the product is standard, moisture-resistant or another specified grade
- How exposed edges and cutouts are sealed
- Whether the finish system is suitable for the room
- Applicable emissions, fire or project requirements
- Manufacturer limits for kitchens, bathrooms or other humid spaces
Moisture-resistant does not automatically mean waterproof. If direct water exposure is expected, verify the complete tested or specified system, including joints, edges, substrate and installation method.
3. WPC Wall Panels
WPC generally refers to wood-plastic composite products that combine wood-derived content with polymer components. Interior WPC panels are often produced as modular slatted or fluted profiles with wood-look films, co-extruded surfaces or other decorative finishes.
The category is broad. Two products sold as WPC can differ in composition, surface layer, density, fire performance, impact resistance and intended environment. For that reason, general claims such as "waterproof," "fireproof" or "maintenance-free" should not be accepted without product documentation.
Advantages
- Consistent modular profiles
- Wood-inspired decorative finishes
- Routine cleaning can be straightforward on suitable finished surfaces
- Many systems are designed for efficient repetitive installation
What to check
- Interior versus exterior product designation
- Moisture and temperature limits
- Surface wear and scratch behavior
- Fire test data required for the project
- Expansion, fixing and end-detail requirements
Do not substitute an interior WPC panel for exterior cladding simply because the profile looks similar. Weather exposure introduces UV, drainage, ventilation, fastening and substrate requirements that are not part of a normal interior decorative-wall specification.
4. PVC Wall Panels
PVC wall panels are often considered when the priorities are cleaning and moisture tolerance. They are available in plain colors and decorative surfaces that imitate timber, stone or marble.
The main specification risk is assuming that the sheet or panel material alone determines wet-area performance. In bathrooms and other splash-prone spaces, joints, penetrations, backing surfaces, sealants and installation details can matter as much as the face material.
For examples of available systems and finishes, review the site's PVC wall panel collection after confirming that the product documentation matches the expected exposure.
Advantages
- Easy-to-wipe finished surfaces in many product ranges
- Low panel weight compared with many mineral or solid-wood systems
- Wide decorative finish selection
- Suitable moisture performance is available when the complete system is designed for the application
What to check
- Wet-area or humidity limitations
- Joint and corner treatment
- Substrate requirements
- Cleaning-chemical compatibility
- Surface quality under real lighting
- Heat and fire requirements for the project
Physical samples are particularly important with printed or film-faced panels. Online renders can hide gloss level, repeat patterns, edge appearance and how the surface reacts to directional lighting.
5. Metal Wall Panels
Metal wall panels can create crisp joints, reflective surfaces and durable architectural finishes. Aluminum, steel and metal-faced composite systems may all appear under the same broad label, so the specification should identify the actual construction rather than simply stating "metal panel."
Key issues include panel weight, edge design, coating durability, corrosion exposure, fixing, access for replacement and the fire performance of the complete system. A metal face does not automatically establish the behavior of adhesives, cores, backings or other components behind it.
6. Gypsum, Mineral and Molded 3D Decorative Panels
Three-dimensional relief can be produced with gypsum, mineral composites, engineered wood, PVC and other materials. This is another reason to treat "3D panel" as a form or style rather than one material category.
Molded mineral or gypsum products can produce deep geometric relief and seamless-looking surfaces, particularly when joints are carefully finished and directional lighting emphasizes the texture. They may also be heavier and less forgiving of an uneven substrate than lightweight modular panels.
For design references across different constructions, see the site's 3D wall panel section.
Acoustic Wall Panels: A Functional System, Not a Material
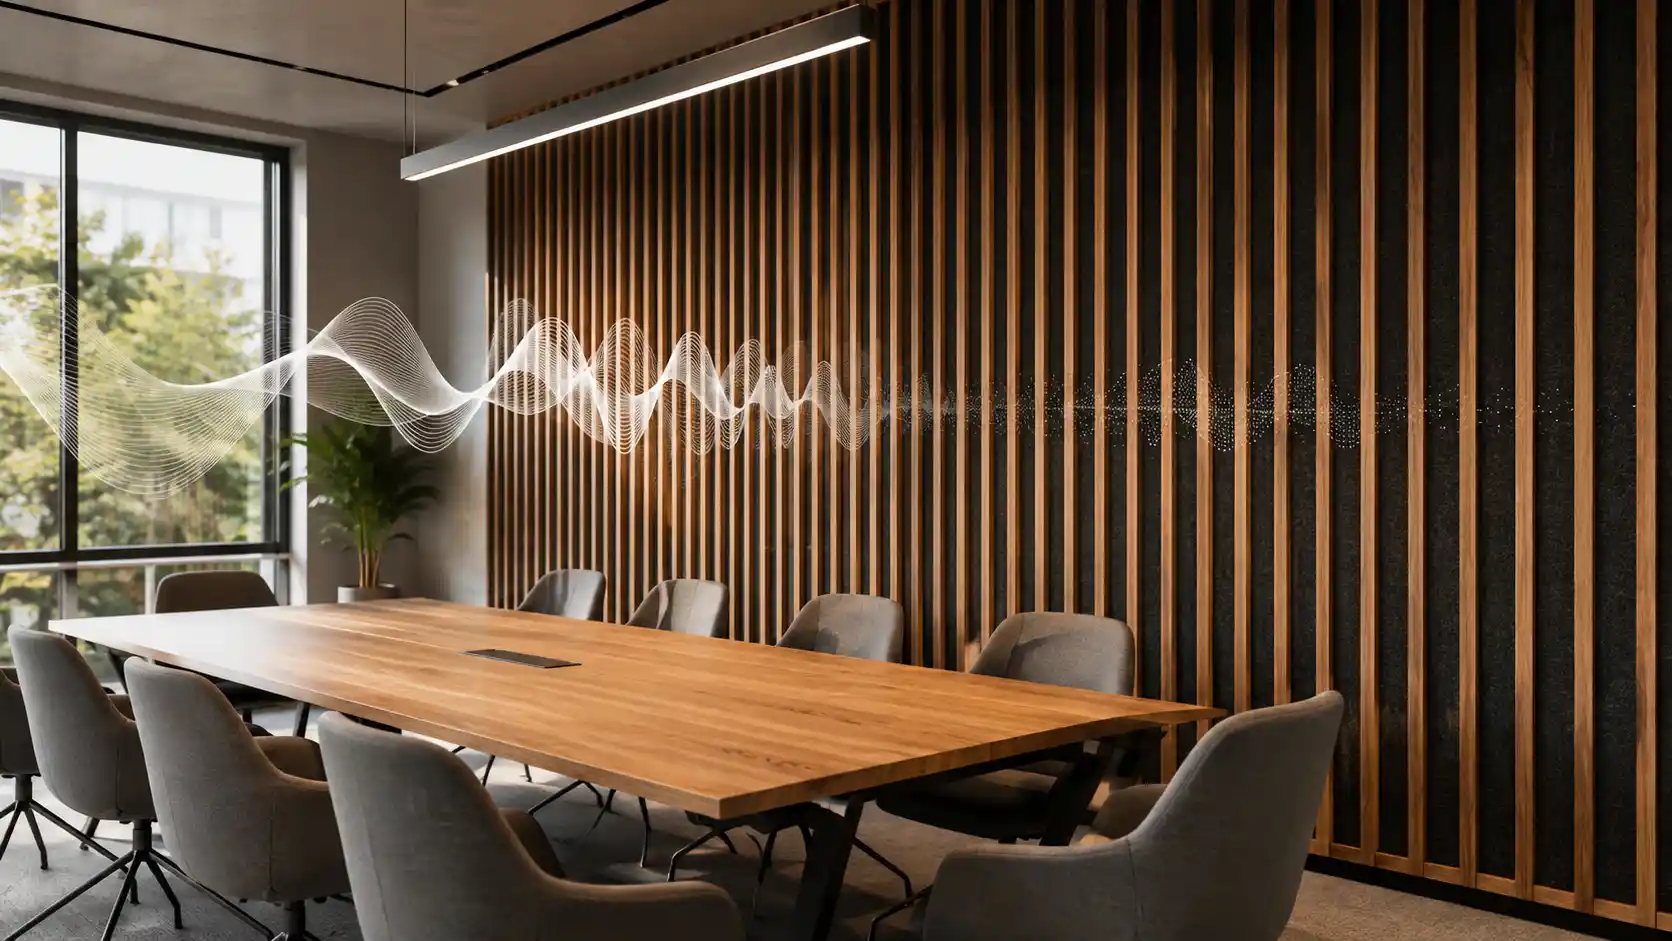
Acoustic wall panels deserve separate treatment because their purpose is performance-based. A typical decorative acoustic panel may combine slats, perforated surfaces, felt or another porous absorber with an air space or backing material.
The first question is whether the project is trying to improve room acoustics or reduce sound transmission between rooms. Those are different problems.
Sound absorption
Absorptive panels reduce reflected sound energy inside a room and can help control reverberation. When a product reports an NRC or other absorption result, review the actual laboratory report, test method, specimen construction and mounting condition. ASTM's building-acoustics standards list ASTM C423 for sound absorption and ASTM E90 for airborne sound transmission as separate methods, which illustrates why the two performance questions should not be treated as interchangeable.
Sound isolation
Preventing sound from passing through a wall depends on the complete partition, including layers, cavities, insulation, framing, connections, penetrations and flanking paths. A decorative absorber mounted on one side of a wall should not be assumed to "soundproof" the room.
If acoustics is a priority, review the site's acoustic wall panel options together with the technical test information. For a focused explanation of the distinction, the article on whether acoustic panels keep sound out provides additional context.
Common Wall Panel Styles
Once the technical material or system has been shortlisted, compare the visual style. The following styles can often be manufactured in more than one material.
Fluted and slatted panels
Repeated vertical or horizontal lines create rhythm and can visually emphasize height or width. The practical details to inspect are groove depth, dust collection, cut edges, corner transitions and alignment around sockets, doors and ceilings.
Shiplap and tongue-and-groove
These systems use overlapping or interlocking board relationships to create linear joints. Confirm joint geometry, expansion requirements and whether the material is intended for the target environment.
Shaker, board-and-batten and framed paneling
These styles use rails, stiles, battens or applied profiles to divide a wall into repeated fields. MDF is common for painted interiors, while solid wood or other substrates may be used where the material finish is meant to remain visible.
Geometric, mosaic and 3D relief
These styles create a stronger shadow pattern and usually attract more visual attention than flat paneling. Sample size matters: a small piece may not show the repeat, joint rhythm or overall scale that becomes obvious across a full wall.
How to Choose Wall Panels by Room
Living rooms and bedrooms
In dry residential spaces, the design range is broad. Solid wood, MDF, WPC and other decorative systems may all be suitable depending on the desired finish, budget, maintenance and installation conditions. Feature-wall proportions and lighting often matter more visually than covering every wall.
Bathrooms and other humid rooms
Start with the exact moisture exposure. General humidity, occasional splashes and direct water contact are not the same design condition. Check the panel, joints, cut edges, penetrations, substrate and sealants as one system. Standard MDF should not be specified merely because it will receive paint.
Kitchens
Evaluate cleanability, grease exposure, heat sources and proximity to sinks. Deep grooves beside cooking zones can require more cleaning than smooth panels, while decorative films may have product-specific temperature and chemical limits.
Offices, meeting rooms and restaurants
Acoustics, cleaning and durability often become more important in occupied commercial interiors. A visually appealing slatted panel may be useful, but if reverberation control is part of the brief, ask for test data rather than assuming that every slatted surface is acoustically absorptive.
Hotels, retail and corridors
High-touch and high-traffic areas require closer attention to impact, corners, replaceability and cleaning. Exposed external corners are a common weak point because they concentrate physical damage and make poor edge detailing immediately visible.
Installation: What to Confirm Before Ordering
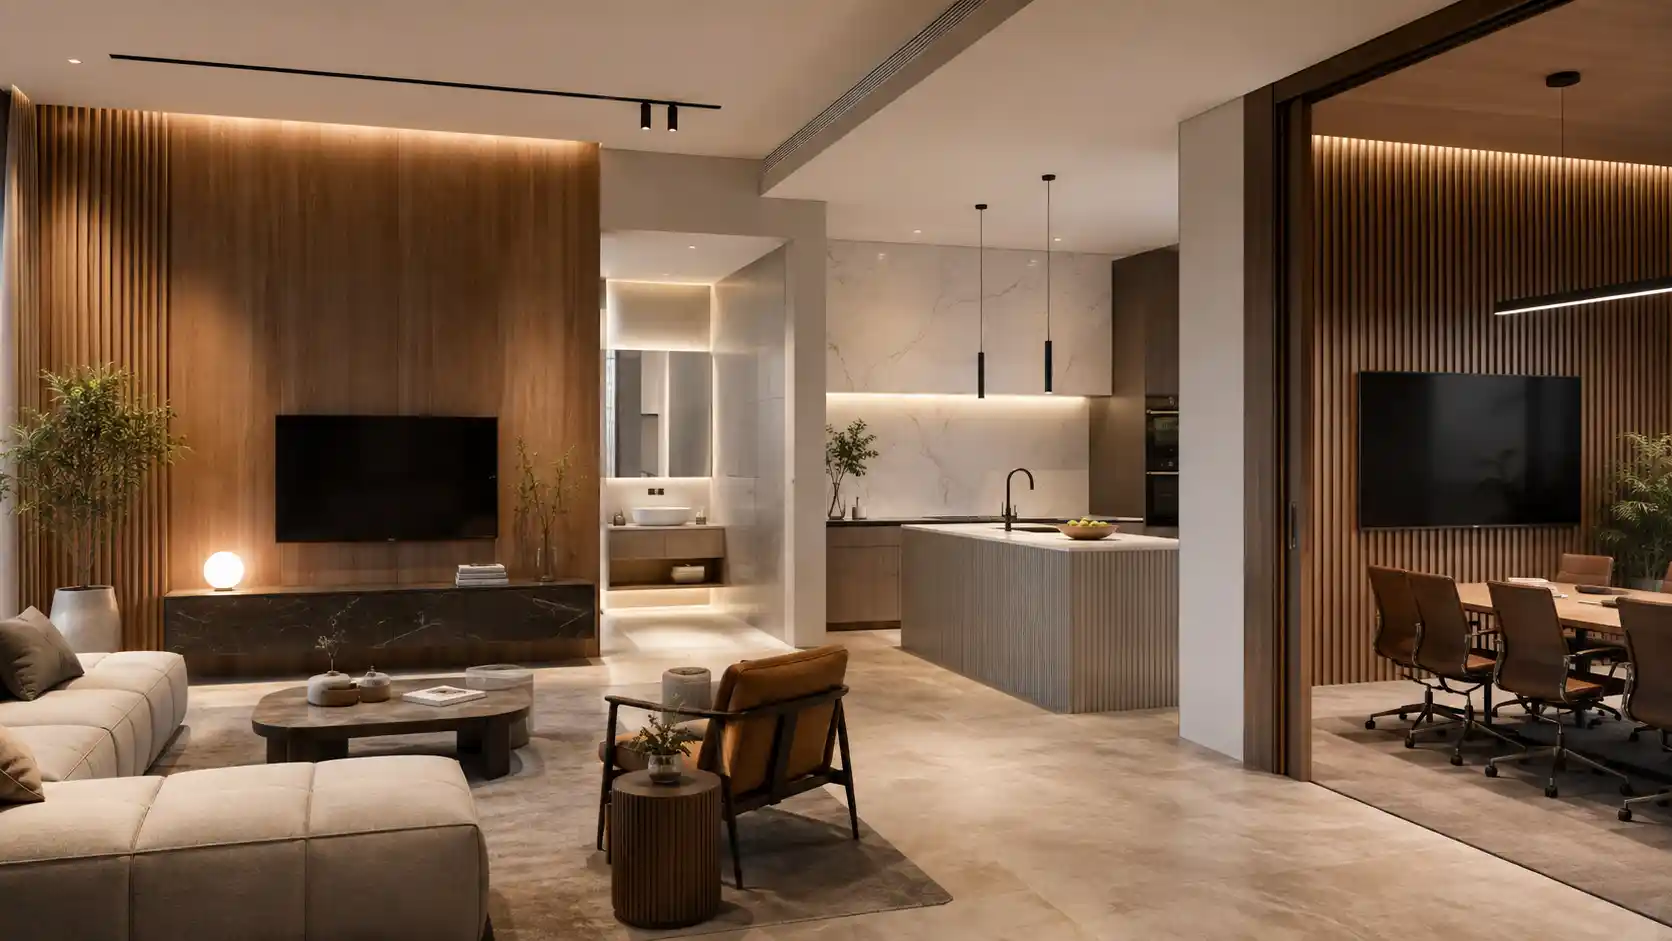
Wall-panel installation may use adhesive, screws, clips, battens, proprietary rails or a combination of methods. The correct approach depends on panel weight, movement, substrate and system design.
Before material is ordered, confirm wall dimensions, substrate condition, panel orientation, joint layout, cutouts, internal and external corners, ceiling termination, skirting relationship and access to switches or outlets. With repeated slats or grooves, even a small layout error can become conspicuous when the pattern reaches a doorway or corner.
Use the manufacturer's product-specific instructions for the actual system. For additional planning context, review the site's wall panel installation guidance.
Factors That Affect Wall Panel Cost
There is no useful universal price range for "wall panels" because the category includes thin decorative sheets, machined MDF, solid timber, acoustic assemblies, metal systems and custom 3D products. A more useful comparison is installed system cost.
Include the following items when requesting or comparing quotations:
- Panel material and construction
- Surface finish or veneer
- Custom color, profile or dimensions
- Trims, end caps and corner details
- Substructure or backing
- Wall preparation
- Adhesives, fasteners or proprietary clips
- Cutting around doors, windows, outlets and services
- Expected waste and spare material
- Installation labor
- Packaging, freight and handling
A low panel price can produce a high installed cost if the wall needs extensive preparation, the profile creates heavy cutting waste, or corners require custom fabrication. Conversely, a more expensive modular system may reduce labor on a large repetitive wall. Compare the complete scope rather than price per panel.
Maintenance and Long-Term Appearance
Maintenance should be assessed before the finish is approved, especially in hospitality, retail, corridors and family spaces.
Wood
Use cleaning products compatible with the finish and avoid leaving unnecessary moisture on the surface. Ask how local scratches, dents or worn coating will be repaired.
Painted MDF
The coating protects the substrate, so chipped edges and damaged paint deserve prompt attention. Confirm whether touch-up can be completed without creating a visible gloss or color difference.
WPC and PVC
Many finished surfaces can be cleaned routinely with simple methods, but the approved chemicals and abrasion limits remain product-specific.
Acoustic and textured surfaces
Deep grooves, perforations and felt surfaces collect dust differently from a flat wipeable panel. Ask how the visible face can be cleaned without damaging the absorber or changing its appearance.
Common Wall Panel Selection Mistakes
Choosing the style before the performance
A wood-look slat may be available in several substrates. Select the environment and performance requirements first, then choose the visual version that satisfies them.
Treating "moisture-resistant" and "waterproof" as synonyms
They are not equivalent claims. Verify the actual exposure the system is designed to tolerate and the installation details required to achieve that performance.
Assuming an acoustic panel is a soundproof wall
Absorbing reflections inside a room and blocking airborne transmission through a partition are separate acoustical objectives.
Ignoring the substrate
An uneven wall can cause proud joints, pattern drift and adhesive problems. Heavy panels or clip systems may also need a substrate or substructure capable of carrying the intended loads.
Leaving corners and edges until installation
External corners, exposed ends and openings often determine whether a panel wall looks resolved or improvised. Review trims, miters, returns and cut-edge finishes before ordering.
Approving a finish from a screen image
Digital images cannot reliably show surface gloss, real grain variation, repeat patterns or directional texture. Request representative physical samples and view them under project lighting.
Using an interior product outdoors
Exterior use requires products and fixing systems specifically designed for weather exposure. Do not infer exterior suitability from the material name alone.
Frequently Asked Questions About Wall Panels
What type of wall panel is best?
There is no single best material. For a dry painted feature wall, MDF may be efficient. For natural material character, solid wood may be preferable. In humid or cleaning-sensitive areas, a suitably specified PVC or WPC system may be more practical. If room acoustics are the priority, use a purpose-designed acoustic system with relevant test data.
Are wall panels waterproof?
Some wall-panel systems are designed for wet or high-humidity conditions, while others are not. Do not infer waterproof performance from appearance, substrate name or marketing terminology. Check the complete system documentation, including joints and installation requirements.
Can wall panels be installed over drywall?
Many interior panels can be installed over suitable drywall, but the method depends on panel weight, wall condition, fixing system and manufacturer instructions. The substrate must be flat, sound and capable of supporting the specified installation.
Are MDF wall panels suitable for bathrooms?
Standard MDF should not automatically be specified in a bathroom. Moisture-resistant MDF products exist, but suitability depends on the product grade, finish, edge protection, exposure level and installation details. Direct wet-area use requires more specific verification.
Do wall panels make a room look smaller?
Not necessarily. Scale, color, joint spacing, orientation and the amount of wall covered affect visual perception. Vertical lines can emphasize height, while restrained texture and lighter finishes can reduce visual weight in a small room.
Are acoustic wall panels soundproof?
Usually not by themselves. Many acoustic panels are designed to absorb reflected sound and reduce reverberation within a room. Sound isolation between rooms depends on the complete wall assembly and flanking paths.
Which wall panels are easiest to maintain?
Smooth, non-porous finished surfaces are generally easier to wipe than deep grooves, raw timber or fibrous acoustic surfaces. The final decision should still follow the care instructions for the exact product and finish.
Can interior wall panels be used outside?
Only when the manufacturer specifically designs and documents the product for exterior use. Exterior systems must address weather, UV exposure, drainage, ventilation, fastening and building-envelope conditions that are outside the scope of ordinary interior paneling.
Final Selection Principle
The most useful question is not "Which wall panel looks best?" It is "What does this wall need the panel to do?"
Define the environment, moisture exposure, durability, cleaning, acoustic and project requirements first. Then compare materials and systems that can document the required performance. After that, select the fluted, slatted, Shaker, 3D or other visual style that fits the interior.
This sequence reduces specification risk, produces clearer quotations and makes physical samples more useful because the comparison is between technically suitable options rather than visually similar products with different performance.