

Exterior timber cladding can do much more than cover a wall. Board direction, spacing, profile, color and the way timber meets glass, brick, metal or a roofline can change how a building is perceived. The strongest designs use wood as part of the architecture rather than treating it as a decorative layer added at the end.
This guide turns a series of exterior wood cladding examples into practical design strategies for houses, schools, hospitality projects, residential developments and commercial buildings. If you are still comparing available surface formats, start with the broader wood wall panel range, then narrow the choice according to exposure, building type, installation method and local code requirements.
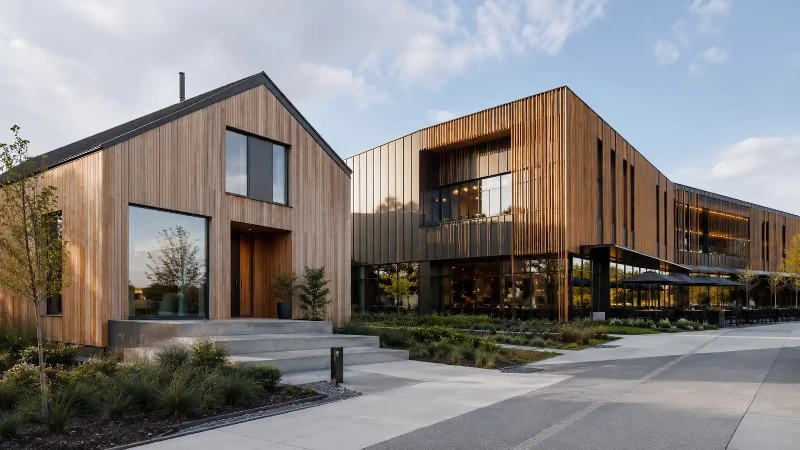
How to Use Exterior Timber Cladding Ideas in a Real Project
A façade image can be useful for inspiration, but it does not tell you whether the same solution will work on another building. Before choosing a cladding concept, separate the visual decision from the technical decision.
- Define the design goal. Decide whether the timber should add height, soften a large façade, create shadow, emphasize a curve, contrast with another material or make the building feel more connected to its surroundings.
- Check the exposure. Coastal air, heavy rainfall, strong sun, freeze-thaw cycles and sheltered urban conditions place different demands on timber, coatings, fixings and detailing.
- Choose the board arrangement. Vertical, horizontal, diagonal, open-joint, shiplap and custom profiled systems create different rhythms and require different installation details.
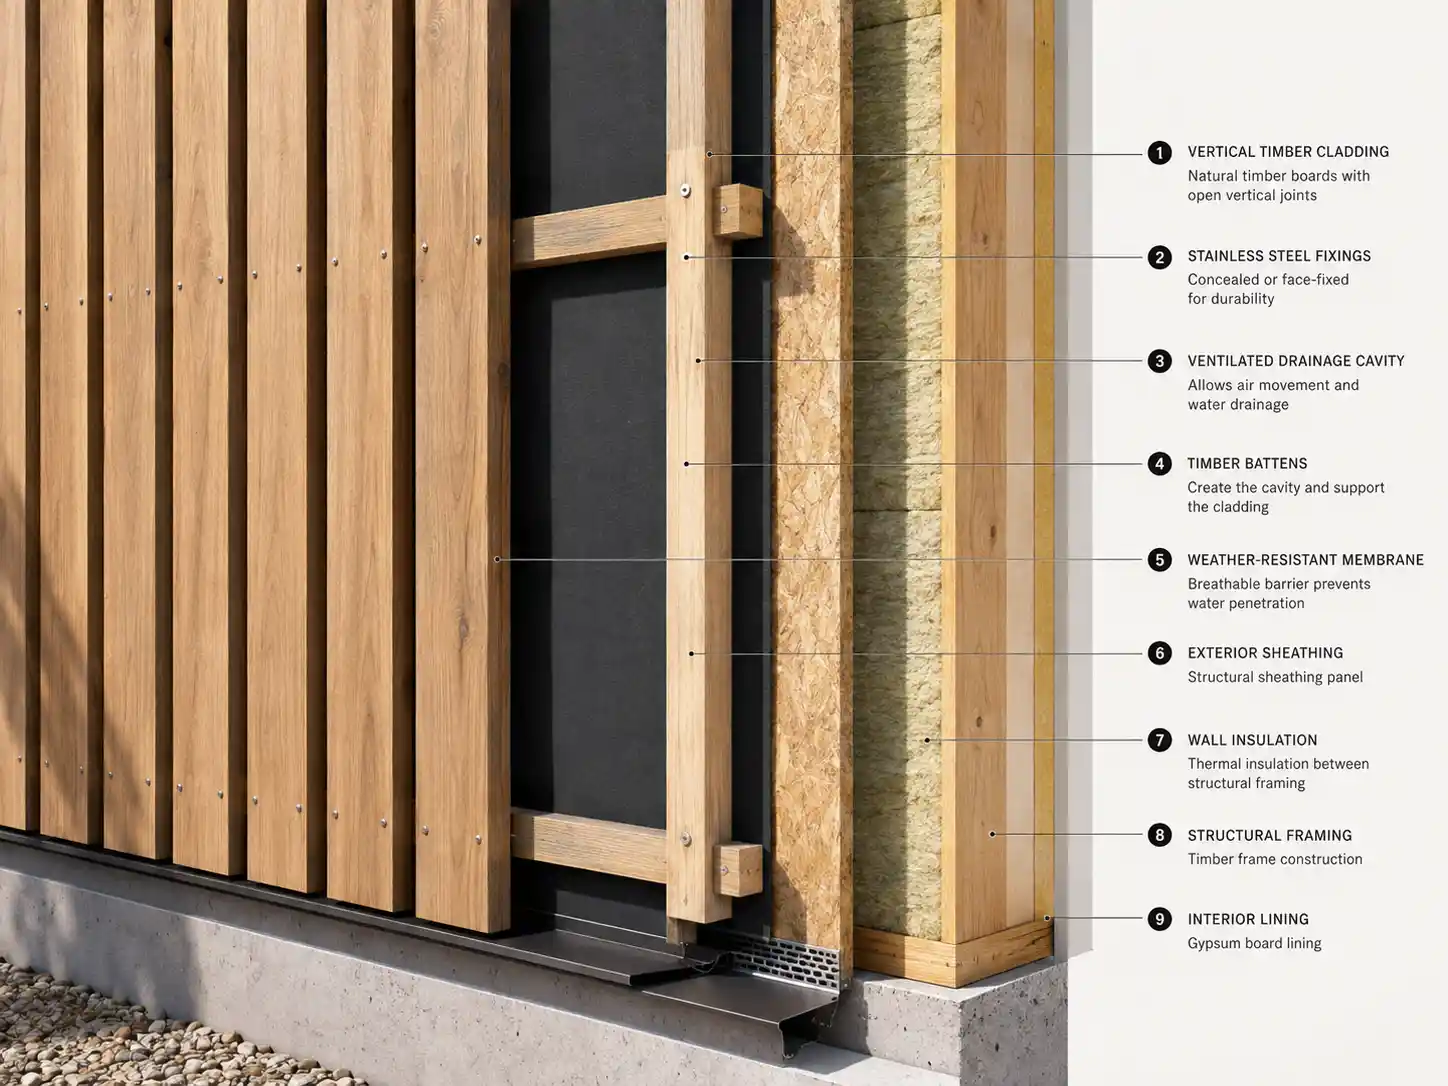
- Design for water management. The visible board is only one part of the exterior wall. Drainage, ventilation, cavity design, membranes, flashings and penetrations must be resolved as part of the complete assembly.
- Confirm maintenance and compliance. Species, finish, building height, occupancy and local fire rules can change what is appropriate for a project.
Use Open-Joint Timber Cladding to Create Depth and Shadow
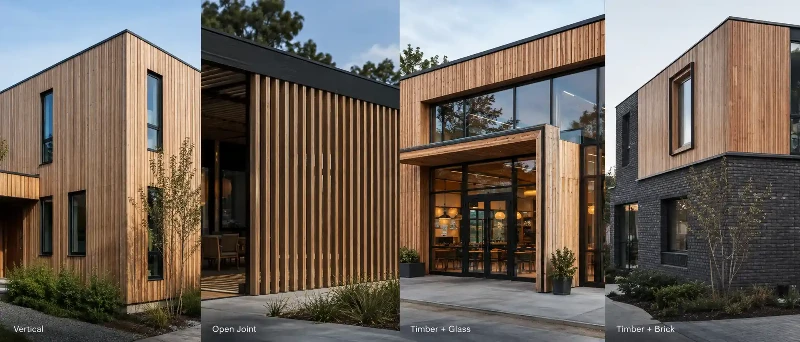
Closely fitted boards create a continuous skin, but deliberately spaced boards can produce a more dimensional façade. Light changes throughout the day, and the gaps create a repeating shadow line that can make a simple wall feel more architectural.
Open-joint timber cladding is especially effective on modern homes, pavilions, hospitality buildings and feature elevations where the design depends on rhythm rather than ornament. The gap should not be treated as a decorative decision alone. The wall behind the boards remains part of the weather-control strategy, so the membrane, cavity, fixings and opening dimensions need to suit the selected system. For practical sequencing and fixing considerations, review the site's installation guidance before translating an inspiration image into construction details.
Use Light and Dark Timber to Define Building Volumes
Different timber tones can make separate parts of the same building read as distinct volumes. Darker cladding tends to appear visually quieter, while lighter areas can attract more attention. This can help break down a large house, student residence or commercial façade without changing the structural form.
The effect can be achieved with different species, stains, pre-weathered finishes or charred surfaces, but the finish should be selected for more than its initial color. Ask how it will weather, whether it can be repaired locally, how often it may need maintenance and whether adjacent elevations will age at different rates because of sun and rain exposure.
Turn Timber Cladding into a Sculptural Architectural Feature
Timber does not have to remain flat. Carved forms, projecting elements, deep reliefs and custom-cut boards can extend a façade into a three-dimensional architectural feature. This approach works well for cultural buildings, creative studios, boutique hospitality projects and high-end residences where the envelope is also part of the visual identity.
The original concept of using the same timber on both the main building and a sculptural element is particularly useful because it creates continuity. Instead of adding an unrelated decorative object, the design grows from the façade material itself. Custom detailing should still allow for drainage, movement, replacement and safe fixing, especially where timber projects away from the main wall plane.
Follow Curved Forms with Narrow Boards or Purpose-Designed Profiles
Curved buildings can benefit from timber because repeated boards can visually follow a radius and soften the transition between surfaces. Narrower boards, segmented assemblies or specially machined profiles can make the curve more legible while preserving the natural texture of wood.
This strategy is well suited to pavilions, treehouses, leisure buildings and distinctive residential architecture. The tighter the radius, the more important it becomes to coordinate board width, substrate geometry, fixing positions and joint design. A concept that looks continuous from a distance may still require carefully planned segmentation at construction level.
Use Vertical Timber Cladding to Emphasize Height
Vertical boards lead the eye upward and can make a low or broad building feel more upright. That makes vertical timber cladding useful for low-rise care facilities, houses, community buildings and long commercial elevations that might otherwise appear visually heavy.
On large façades, changing board widths or introducing wider battens at intervals can prevent the elevation from becoming too busy. The result is similar to an enlarged board-and-batten rhythm: the façade keeps its vertical emphasis without relying on hundreds of equally prominent lines. For additional exterior surface references, see these wood panel exterior siding options.
Angle the Boards to Add Movement to a Static Façade
Diagonal or gradually changing board angles can make a building appear more dynamic. This is particularly effective on infrastructure, energy, transport or contemporary commercial buildings where the façade is meant to communicate movement, direction or activity.
The key is restraint. If every board changes direction independently, the wall can become visually noisy and more difficult to detail. A clearer approach is to establish a repeatable module, control the transition points and make sure openings, corners and penetrations do not interrupt the pattern awkwardly.
Pair Timber with Glass for Open Commercial and Hospitality Façades
Timber and glass create a useful contrast between warmth and transparency. Solid wood-clad areas can provide visual weight and enclosure, while large glazed sections make interiors feel open to terraces, gardens, waterfronts or landscaped surroundings.
This combination suits beach clubs, restaurants, resorts, offices and modern houses. It works best when the timber is not simply placed beside the glass but helps frame entrances, canopies, soffits or major façade openings. That makes the two materials feel intentional rather than unrelated.
Combine Timber with Brick, Metal or Mineral Façade Materials
A mixed-material façade can use timber as the visual transition between heavier or more industrial surfaces. Wood can soften brick, warm up metal and introduce texture beside smooth panel systems. In a three-part elevation, for example, timber may work effectively as a middle band between a masonry base and a metal upper level.
This approach is also useful in renovation. A timber-clad section can distinguish a new intervention from an existing brick row without trying to imitate the original façade. If the goal is to compare broader exterior panel treatments, the site's exterior wood paneling examples provide another reference point.
Wrap Timber from the Wall onto the Roof or Soffit
Continuing the same timber language from a wall onto a roof edge, soffit or sheltered ceiling can make the building read as one continuous form. This is especially effective on compact houses, artist studios, cabins and pavilions with simple geometry.
The visual continuity should not hide the fact that walls, roofs and soffits experience water differently. Roof transitions, ventilation, flashings and end-grain protection need their own details even when the finished surfaces appear seamless. The design principle is continuity; the technical assemblies do not have to be identical.
Use Weathered, Pre-Greyed or Charred Finishes Deliberately
Coastal cottages and landscape-focused buildings often look better when timber is allowed to develop a quieter, weathered appearance instead of being kept at a bright new-wood color. The important decision is whether the project will allow natural weathering or use a finish intended to produce a more controlled tone.
Uneven exposure can cause different elevations to change at different rates, so designers should consider overhangs, orientation and water runoff before promising a perfectly uniform silver-grey façade. Charred finishes offer another distinct visual language. If that direction suits the project, review the available exterior Shou Sugi Ban cladding as a separate material and finish option rather than assuming all dark timber performs the same way.
Use Natural Timber as a Background for Strong Color Accents
Natural timber can support brighter window frames, doors, signage or architectural features without making the entire façade visually aggressive. This is useful for schools, childcare facilities, community buildings and creative commercial projects where color needs to help with identity or wayfinding.
The strongest compositions usually give one element visual priority. If the window frames are bright, the timber background can remain relatively calm. If the cladding itself has a highly varied grain, carving or color treatment, additional accents may need to be more restrained.
Specify Responsible Timber Rather Than Assuming All Wood Is Sustainable
Timber can support lower-impact design goals, but terms such as "natural," "fast-growing" or "wooden" do not by themselves prove responsible sourcing. For schools, public buildings and sustainability-led commercial projects, procurement should consider verified forest management and chain-of-custody documentation.
The Forest Stewardship Council's chain-of-custody system is one established way to verify that certified forest-based materials are tracked through production and distribution. Project teams can use certification requirements alongside durability, service life, treatment, transport and maintenance considerations rather than reducing sustainability to tree growth rate alone.
Commercial vs Residential Timber Cladding: Which Ideas Fit Best?
| Building Type | Useful Design Direction | Key Practical Question |
|---|---|---|
| Detached houses and villas | Vertical boards, mixed timber and brick, wall-to-roof continuity, natural or stained finishes | How much maintenance will the owner accept over the life of the façade? |
| Hospitality and leisure | Timber with glass, curved cladding, open-joint screens, strong entrance features | Can high-touch and exposed areas be repaired or replaced without disrupting the whole façade? |
| Schools and community buildings | Natural timber with controlled color accents, vertical rhythm, responsibly sourced materials | What durability, fire, maintenance and sourcing documentation does the project require? |
| Multi-unit residential buildings | Contrasting timber tones, vertical emphasis, timber used selectively to define volumes | Do building height, occupancy and local external-wall fire rules limit the proposed system? |
| Commercial and office buildings | Timber with glass or metal, large-scale battens, feature entrances and mixed-material façades | How will the timber system integrate with curtain walling, signage, maintenance access and fire-stopping? |
| Creative or landmark buildings | Carved surfaces, angled boards, custom profiles and sculptural cladding | Can the custom geometry still drain, ventilate and allow individual components to be replaced? |
For high-rise, multi-unit and public buildings, fire performance has to be reviewed as a system issue rather than inferred from the appearance of the timber. Requirements also vary by country, building height and occupancy. As one example, current UK government research on fire hazards of timber cladding examines how material characteristics, orientation, thickness and configuration can affect fire behavior. Project teams should always apply the rules and test evidence required by the jurisdiction in which the building will be constructed.
What to Check Before Specifying Exterior Timber Cladding

Timber Species and Durability
There is no single "best timber for exterior cladding" for every project. The right choice depends on climate, natural durability, treatment, finish, availability, expected service life, appearance and budget. Ask the supplier for exterior-use data rather than selecting a species from color alone.
Moisture, Drainage and Ventilation
Wood is hygroscopic, which means it exchanges moisture with the surrounding environment. The U.S. Forest Service Forest Products Laboratory explains that moisture relationships influence wood properties and performance. Its technical reference on moisture relations and physical properties of wood is useful background for understanding why exterior timber details need to accommodate wetting, drying and dimensional movement.
In practice, façade design should keep water from becoming trapped behind the boards. Drained and ventilated cavities, suitable membranes, flashings and careful detailing around openings are more important to long-term performance than the visual profile alone.
Board Profile, Orientation and Fixing Method
Shiplap, tongue-and-groove, open-joint boards, battens and custom profiles do not install in the same way. Board orientation changes drainage paths and fixing patterns, while width and thickness influence movement and fastening. Confirm the manufacturer's installation requirements for the actual profile instead of copying dimensions from a reference image.
Fire Performance and Local Building Rules
Do not describe a timber façade as "fire-safe" or "fire-rated" without system-specific evidence. Fire performance can depend on the timber product, treatment, thickness, orientation, cavity, substrate, insulation, barriers, fixings and overall wall construction. The building's use and height may also trigger additional restrictions.
Finish, Weathering and Maintenance
A transparent coating, stain, paint, pre-grey finish, charred surface and unfinished timber all create different maintenance expectations. Decide at specification stage whether natural color change is acceptable. If the design depends on a stable dark, pale or grey tone, ask how the finish is expected to change and how it can be renewed.
Mockups and Project References
Before approving a large façade, compare physical samples under realistic light and, for major projects, consider a mockup that shows corners, joints, openings and transitions to other materials. Finished project cases are more useful when they are reviewed for detailing and scale, not just color inspiration.
Frequently Asked Questions About Exterior Timber Cladding
Is vertical or horizontal timber cladding better?
Neither orientation is universally better. Vertical boards can emphasize height and create a strong linear rhythm. Horizontal boards can make a long elevation feel broader and may suit traditional siding language. The better choice depends on the design intent, profile, drainage strategy and the installation details recommended for the system.
Can timber cladding be used on commercial buildings?
Yes, timber can be used on many commercial and institutional buildings when the complete wall system meets the project's structural, durability, moisture, fire and maintenance requirements. Building height and occupancy can materially change the compliance route, so commercial specifications should be checked against local regulations early in design.
What is the best wood for exterior cladding?
There is no universal best species. A suitable exterior timber should be selected according to durability, treatment, local climate, desired appearance, sourcing, finish system and maintenance plan. Product-specific technical data is more useful than a generic species ranking.
Does exterior wood cladding need maintenance?
Usually some level of inspection is required, but the maintenance cycle varies widely. Unfinished timber may be allowed to weather naturally, while coated or stained timber may need periodic renewal. Fixings, joints, flashings and areas that stay wet should also be inspected rather than focusing only on surface color.
Can timber cladding be used on curved walls?
Yes. Curved façades can be created with narrow boards, segmented systems, battens or custom profiles. The practical radius depends on the board geometry, substrate and fixing arrangement, so a full-size sample or mockup is useful before committing to a complex curved elevation.
What is open-joint timber cladding?
Open-joint cladding leaves deliberate gaps between visible boards. The gaps create shadow and depth, but they also expose more of the layer behind the cladding. The weather-control membrane, cavity and fixing system therefore need to be designed for that configuration rather than treated as if the boards form a closed outer skin.
Final Design Takeaway
The most useful exterior timber cladding ideas are not isolated styles such as "rustic," "modern" or "natural." They are repeatable design decisions: change the board direction to alter perceived height, open the joints to create shadow, combine timber with glass or masonry to control contrast, follow curves with a suitable profile, or use finish and color to define separate building volumes.
Once the visual direction is clear, move immediately into specification questions: species, durability, moisture management, fixing, fire performance, finish, maintenance and sourcing. That is what turns an attractive façade reference into a buildable timber cladding system. For projects moving from concept to product selection, review the available exterior wooden cladding panels and then contact the supplier with the building type, required profile, dimensions, finish, quantity and project location.