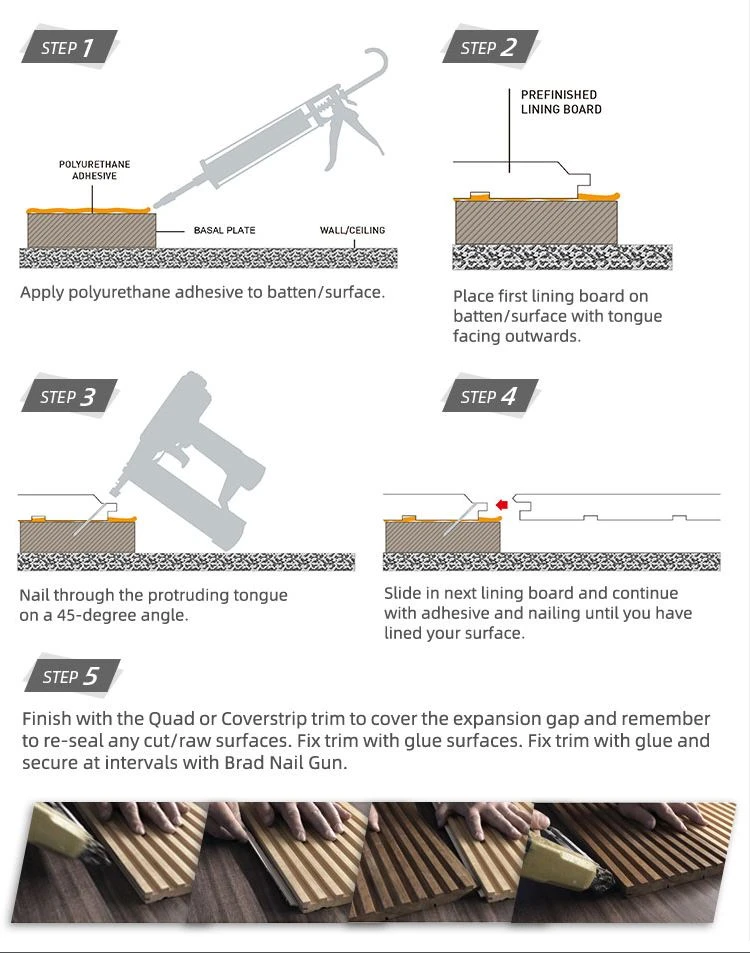
The wall panel is used to protect the wall, and its construction will affect the firmness of the wall to a certain extent, so be sure to step by step and carefully complete the entire construction process step by step. The installation process of the wooden wall panels of Shaanxi Yize Shangju is divided into the following steps:
1. Measuring the wall
Measure the length and width of the wall, and calculate the integer block of the wall panel required according to the size of the wall panel. The extra space is completed by the wall panel jigsaw, and the panel should be allocated at the end.
Second, the skirting line installation
Fix the baseboard hook on the wall with expansion screws or steel nails. The distance between the hook hole and the ground is 7.8cm, and a hook is fixed every 60cm, and then the skirting line with one end processed into a 45° angle is hung on the hook. In areas with high humidity, the two baseboards must be combined with appropriate expansion joints, especially in the corners where furniture is placed, more expansion joints should be considered.
Three, wall panel installation
Insert the skirting board from left to right into the skirting line. The starting block should be grooved from the corner to the corner. Install expansion screws or steel nails 1.5cm away from the top of the parapet board (in the middle of the board width), and pay attention to the screws not to expose the parapet surface. When encountering a power switch during construction, a chisel can be used to cut a hole slightly smaller than the switch, and a positive angle can be used when encountering a pillar. Coat the special glue in the groove of the waistline and insert it on the concave and convex surface after a few minutes. The corner of the wall must be diagonally 45°.
Fourth, the installation of full-height retaining wall panels
First saw off the convex groove of the first wall panel, planed it with a plane, and then from the corner of the wall, install a 4.9cm (1.5in) steel nail every 60cm on the convex part of the groove. Glue. Each piece must be hammered tightly and corrected with a ruler, and the last piece must be coated with special glue on the back of the wall board.
Five, the installation of the corner line
The top corner line can be coated with special glue on both sides, glued to the top corner, and then pulled apart for a few minutes, and then glued.
Shaanxi Yize Shangju reminds you: precautions for wall panel construction
1. Keep the wall clean
Before installation, the wall should be clean, dry, and level, with a high level of elasticity. In order to adapt to the local climate conditions and achieve the moisture content of the air, the purchased wall panels should be unpacked and stored in place for at least 48 hours before installation. .
2. Design the size in advance
Before panel installation, you should first design the size of the sub-blocks, find the square of each sub-block and try to install it once, and then formally nail it after adjustment and repair, so as to avoid the pattern of the surface layer being disordered, the color uneven, and the edges and corners. Straight, uneven surface, black lines at the seams and loose seams, etc.
3. Pull the wire to check the top plate
Before operation, pull the wire to check whether the top of the wall panel is straight, and correct it in time if there is any problem. Avoid uneven thickness, uneven height, splitting, etc.
4. The walls need to be treated with moisture
Due to the high moisture content of the wood, it is easy to shrink after drying and cause the joints to be loose and uneven or cracked. Therefore, if the wall is wet, it should be dried before construction or moisture-proof treatment.
5. Leave gaps on the surface of the panel
The height difference of the panel surface of the wall panel should be less than 0.5mm; the width of the gap between the panels should be uniform, and the size deviation should not be greater than 2mm; the deviation of the diagonal length of a single panel should not be more than 2mm; the verticality deviation of the panel should not be more than 2mm .
6. The yin and yang angles should be horizontal and vertical
The yin and yang corners of the wall panels are the key and difficult points of construction, so special attention should be paid. The yin and yang angles must be vertical and horizontal, and the seam stitching must be 45°.
7. The skirting line and the pressure strip should be close to the panel
The skirting board and the pressure strip should be close to the panel, and there should be no excessive gaps. The nail spacing of the fixed skirting board or the bead shall generally not be greater than 300mm; the nail cap should be knocked flat, and the depth into the slat should be 0.5~1.0mm, and the nail holes should be smoothed with oily putty of the same color.